<-- style PDP --> 1059 Avignon Court, Ottawa - Semi-Detached for sale for $619,900
  • sold
  • leased

1059 Avignon Court

Ottawa, Ontario, K1C 2N4 - Orleans Wood

$619,900$000000

  • Neighbourhood

    Orleans Wood

  • Major Intersection

    Jeanned'Arc Blvd to Avignon Crt

  • Listed Since: 198 day(s)

  • Last update: 188 day(s) ago

Overview

  • Property Type

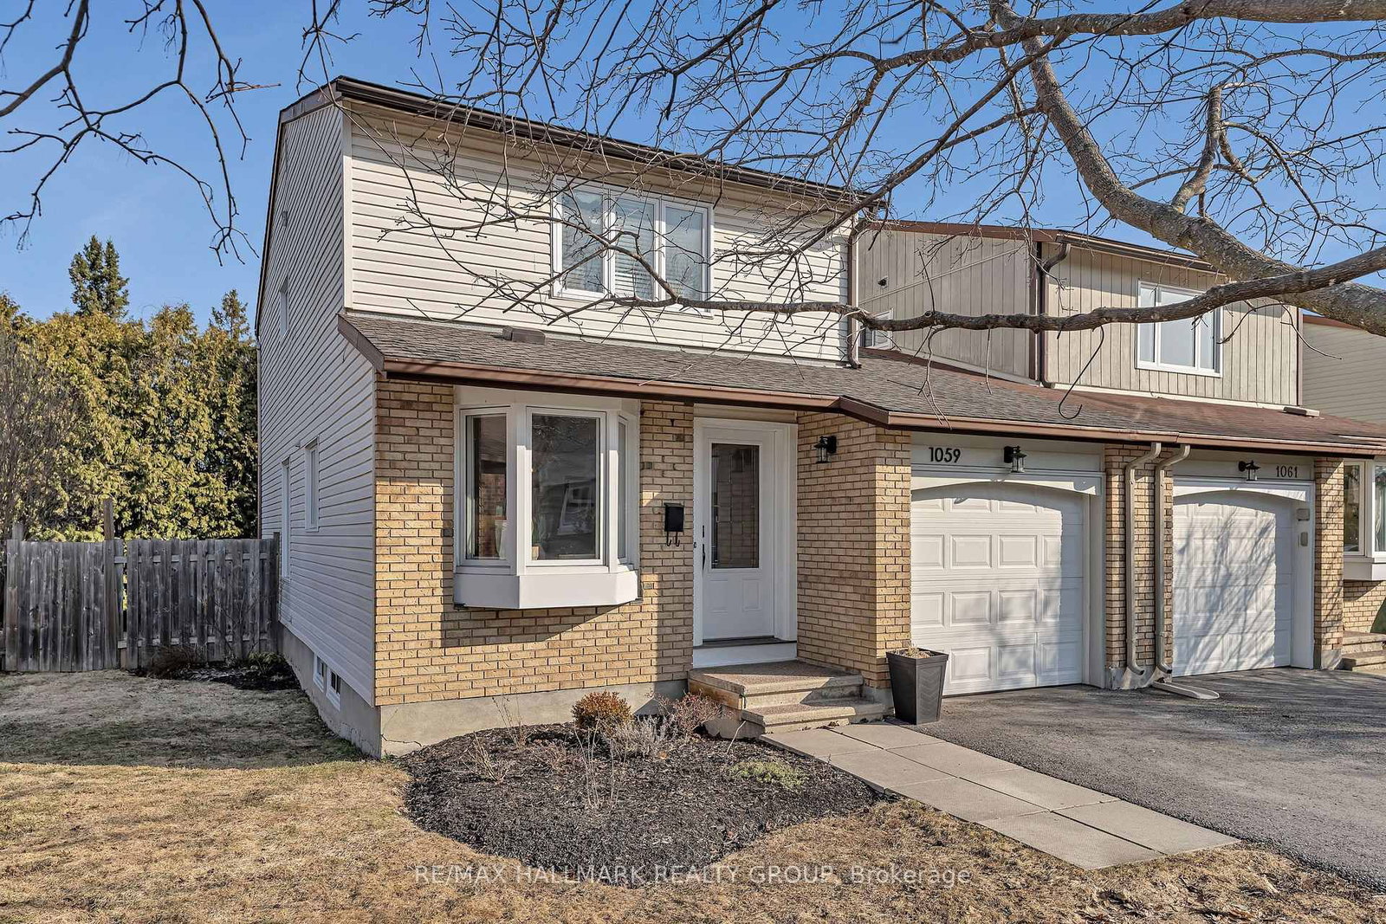
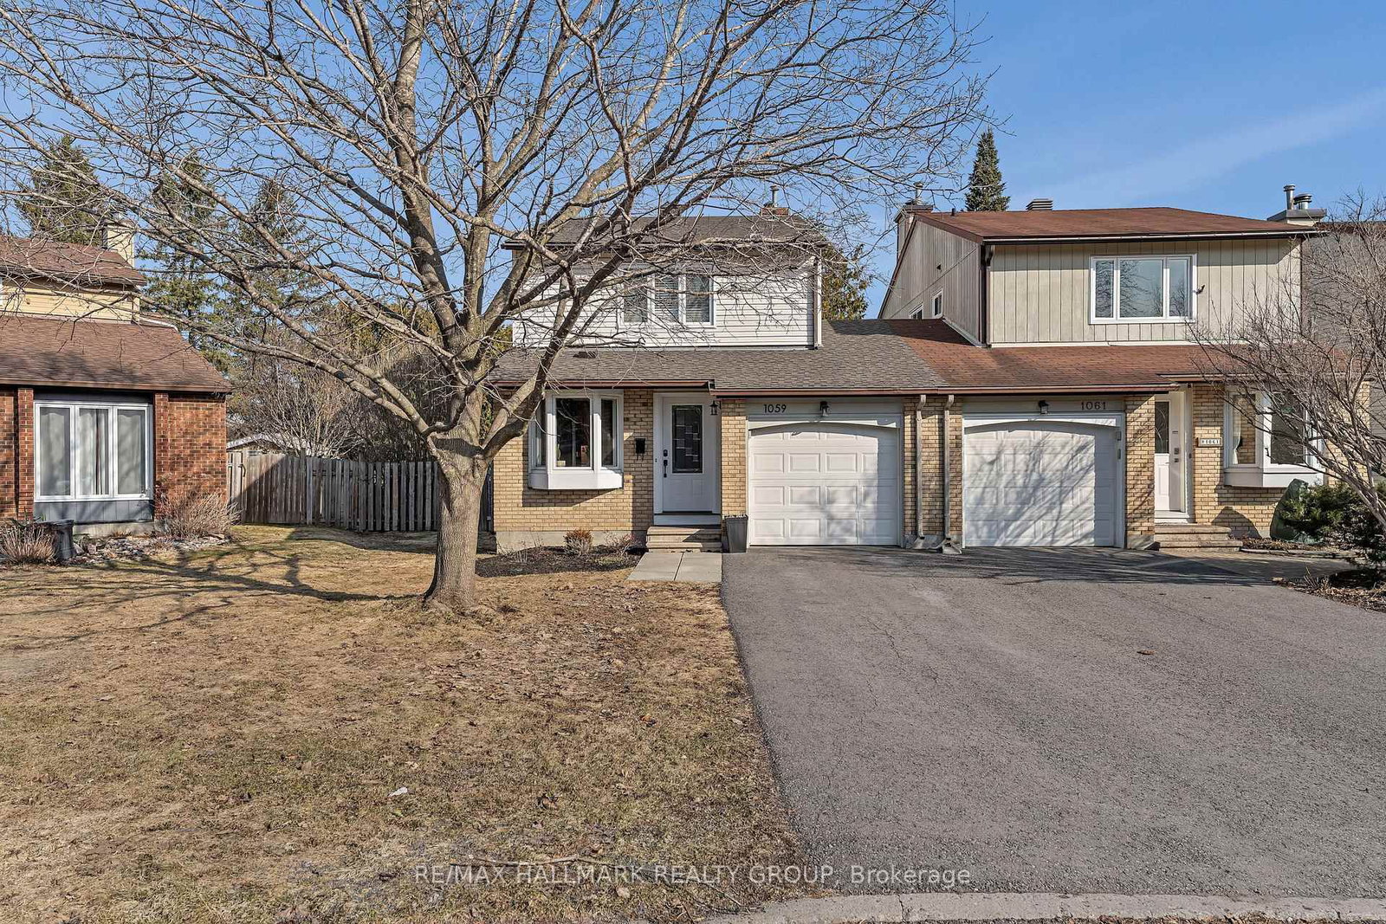
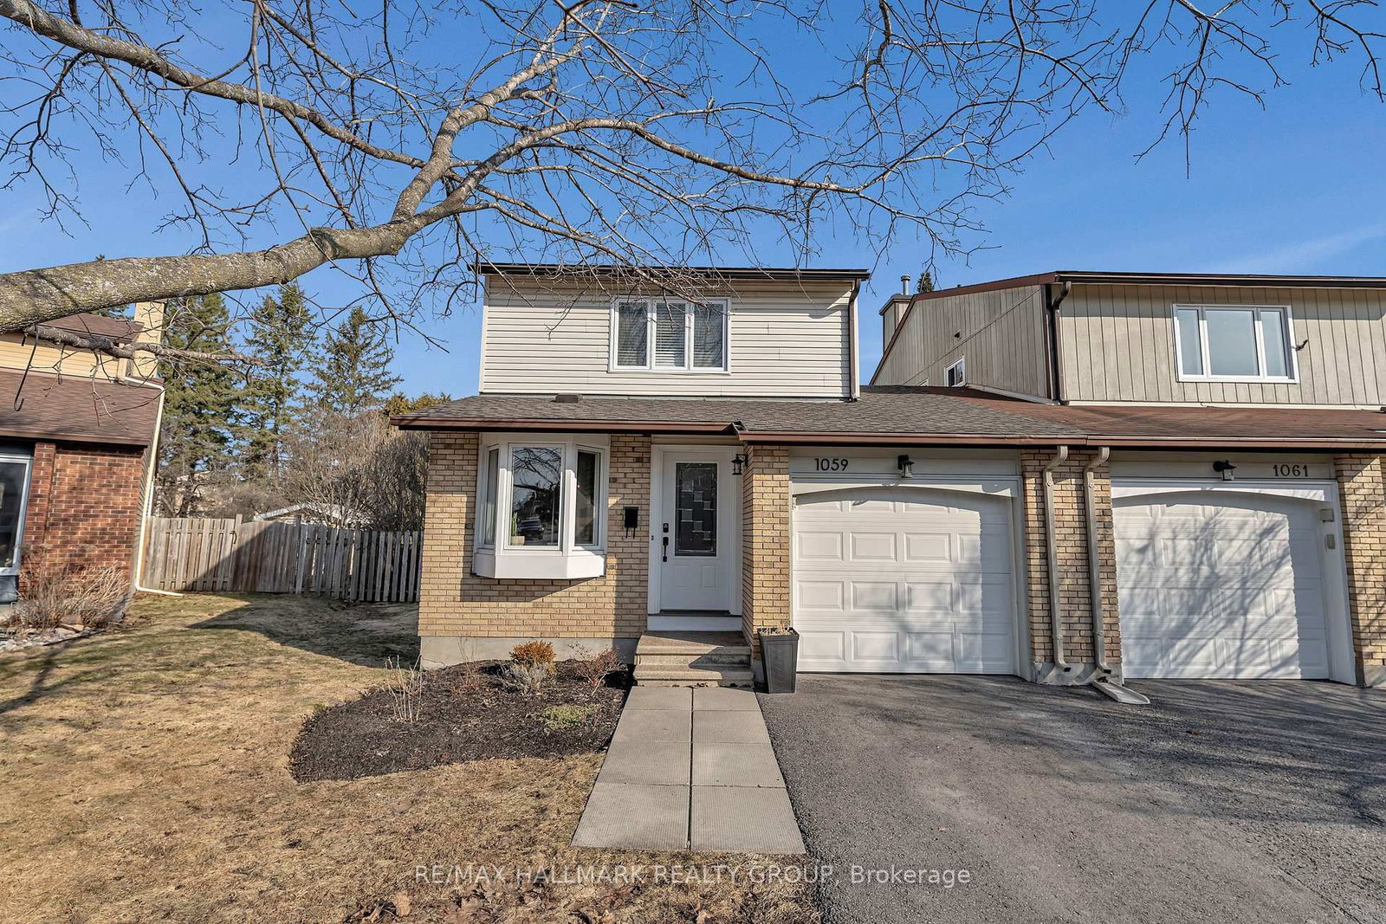
    Semi-Detached, 2-Storey

  • Bedrooms

    3

  • Bathrooms

    3

  • Basement

    Full + Finished

  • Kitchen

    1

  • Total Parking

    3 (1 Attached Garage)

  • Lot Size

    23.65x108.74 (Feet)

  • Taxes

    $3,973.00 (2025)

  • Type

    Freehold

Property Description

Property description for 1059 Avignon Court, Ottawa

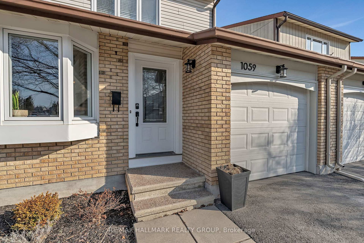
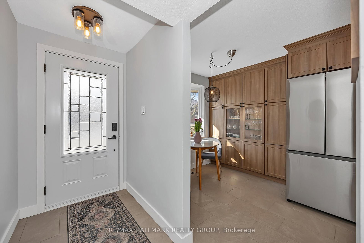
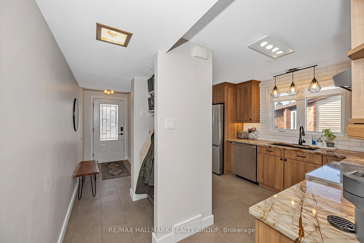
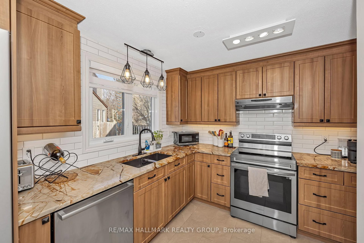
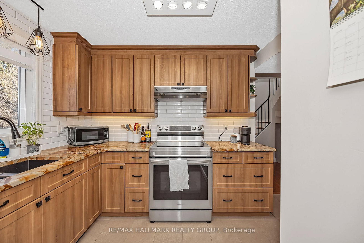
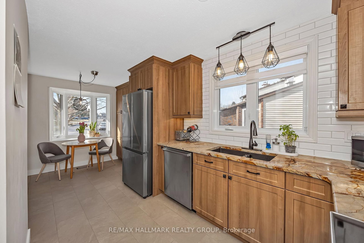
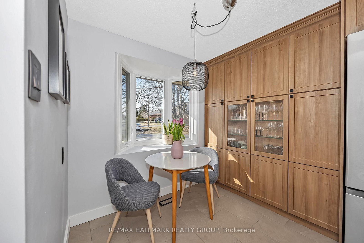
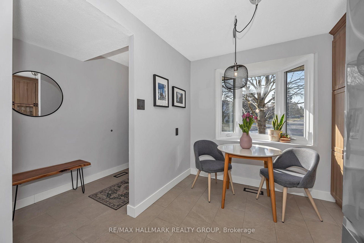
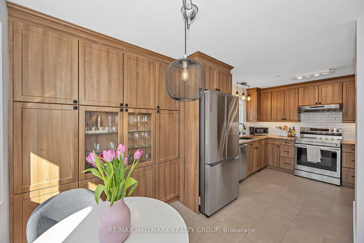
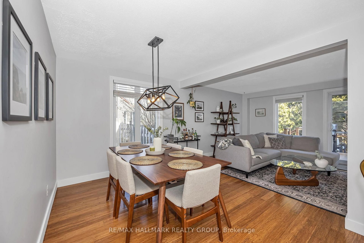
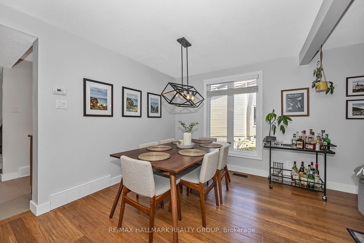
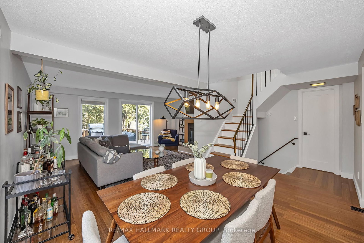
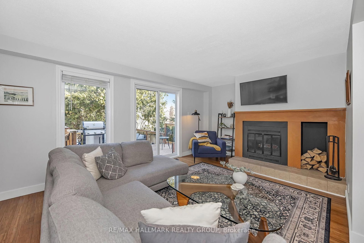
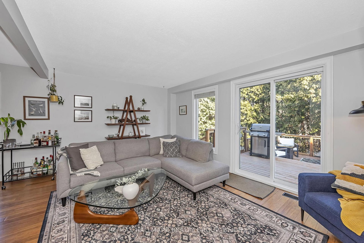
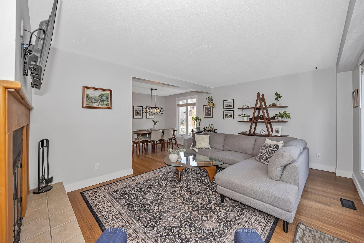
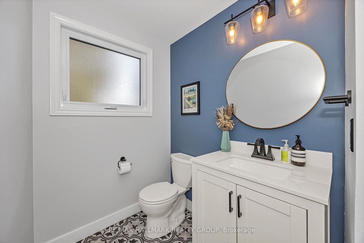
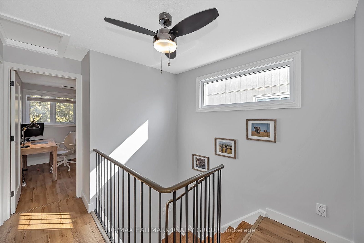
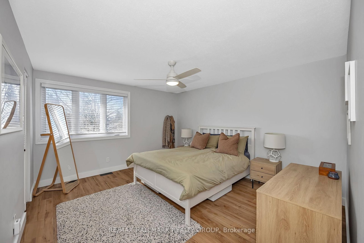
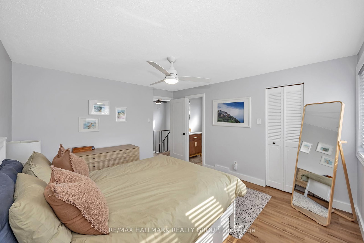
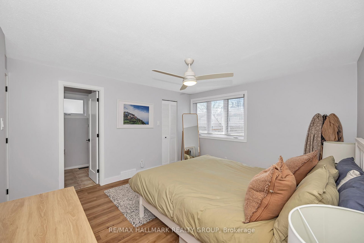
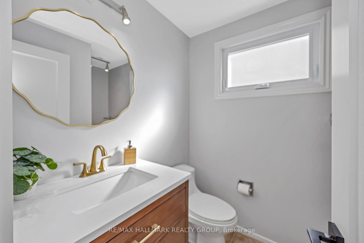
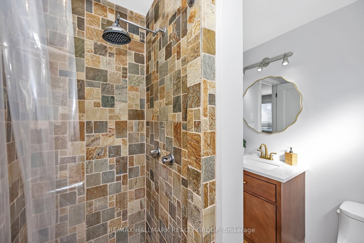
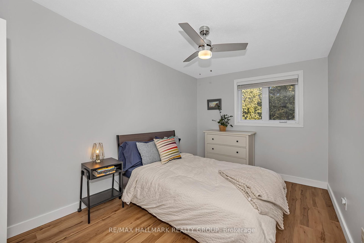
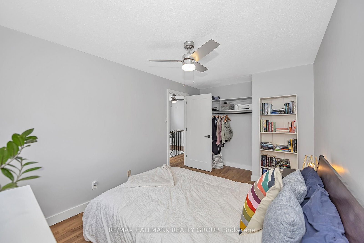
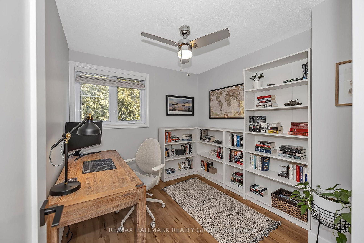
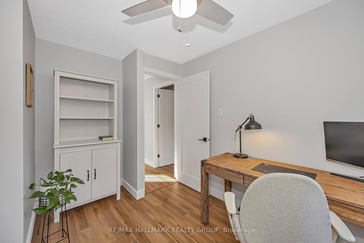
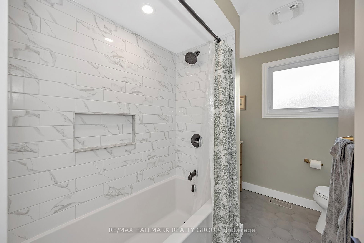
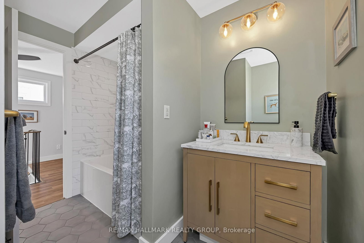
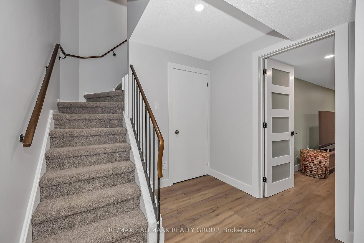
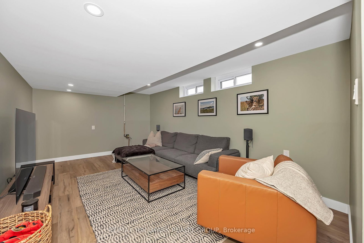
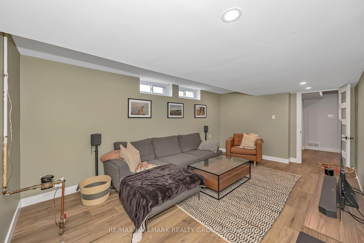
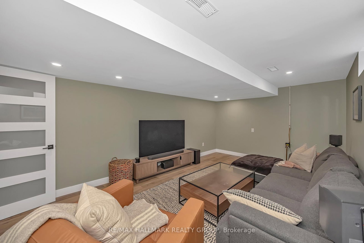
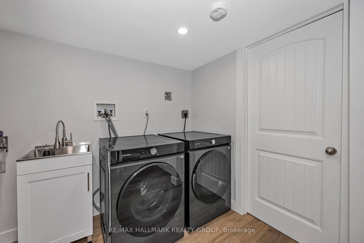
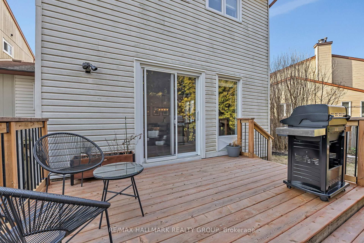
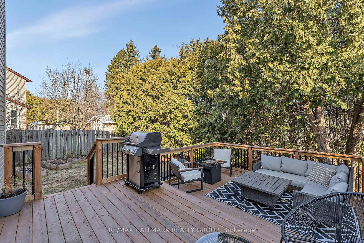
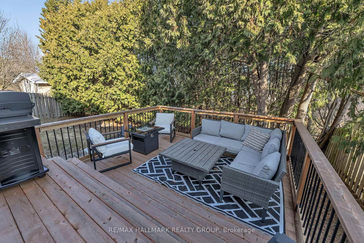
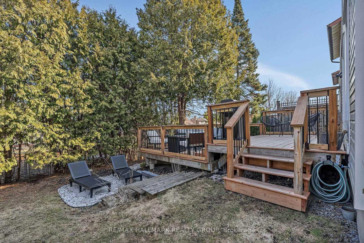
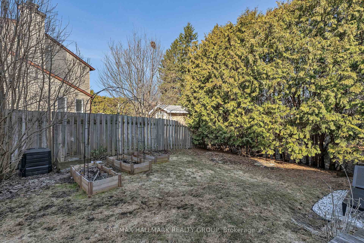
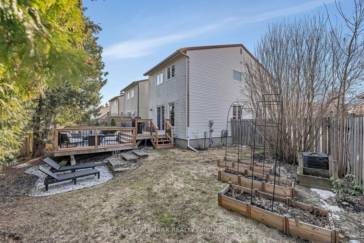
OPEN HOUSE CANCELLED. Welcome to this beautifully updated 3-bedroom, 2.5-bath semi-detached home in the heart of Orléans, a true showstopper offering the perfect blend of style, comfort, and location. The main level features a stunning chef-inspired kitchen complete with high-end appliances, elegant tile work, and a bright breakfast nook, ideal for everyday living and entertaining. The spacious living room is anchored by an inviting wood-burning fireplace and showcases large windows overlooking the private backyard, filling the space with natural light. Step outside to enjoy the newly refinished deck with new rails and decking, perfectly suited for relaxing or hosting, surrounded by mature hedges that provide exceptional privacy. The pie-shaped lot offers additional outdoor space and backs onto a peaceful pathway, creating a rare and desirable setting. Upstairs, you'll find newer flooring throughout and a fully updated main 3-piece bathroom. The generous primary bedroom includes a walk-in closet and its own updated 3-piece ensuite, while two additional well-sized bedrooms complete the level. The recently finished basement adds valuable living space with a large family room, along with a finished laundry room and a utility area offering ample storage. Additional features include an attached single-car garage and an unbeatable location just steps to parks, schools, the Ottawa River pathways, and within walking distance to Place d'Orléans and LRT transit. This is a turnkey home in a fantastic family-friendly neighbourhood, just move in and enjoy.

Listed by RE/MAX HALLMARK REALTY GROUP

  • MLS #

    X12982562

  • Sq. Ft

    1100-1500

  • Sq. Ft. Source

    MLS

  • Lot Irregularities

    n/a

  • Year Built

    Available Upon Request

  • Pool

    None

  • Drive

    Lane

  • Garage

    Attached, 1 spaces

  • Total Parking

    3

  • Family Room

    N

  • Den

    N

  • Exterior

    Brick

  • Fireplace

    Y

  • Roof

    Asphalt Shingle

  • Foundation

    Poured Concrete

  • Elevator

    n/a

  • Water View

    n/a

  • Laundry Level

    Lower

  • Heat

    Forced Air

  • A/C

    Central Air

  • Water

    Municipal

  • Water Supply

    n/a

  • Sewers

    Sewers

  • Central Vac

    N

  • Foyer

    1.27 x 2.51 ft Main level

  • Kitchen

    5.41 x 2.82 ft Main level

  • Dining

    2.74 x 3.17 ft Main level

  • Living

    3.35 x 5.44 ft Main level

  • Bathroom

    1.45 x 2.67 ft Main level

  • Bathroom

    2.72 x 1.6 ft 2nd level

  • Bathroom

    2.72 x 3.89 ft 2nd level

  • Br

    2.72 x 3.89 ft 2nd level

  • Br

    2.77 x 2.59 ft 2nd level

  • Primary

    4.04 x 3.71 ft 2nd level

  • Bathroom

    1.63 x 2.21 ft 2nd level

    3 Pc Ensuite

  • Other

    1.65 x 1.8 ft 2nd level

    W/I Closet

  • Family

    5.33 x 3.4 ft Bsmt level

  • Laundry

    1.93 x 2.79 ft Bsmt level

  • Other

    2.64 x 4.88 ft Bsmt level

Thinking of Selling?

Find Out Your Home’s Value in Today’s Market!

No Email or Signup is required to view your home estimate.

estimate your home value

Contact Manoj Kukreja

Sales Representative,
Century 21 People’s Choice Realty Inc.,
Brokerage
(647) 576 - 2100

Manoj profile avatar

Estimated price

Date
Price
Change
2026-04-10
$619,077
0.00%

Mortgage Calculator

This data is for informational purposes only.

Mortgage Payment per month

Principal Amount

Interest

Total Payable

Amortization

Amortization

Closing Cost Calculator

This data is for informational purposes only.

Closing Cost Total for this property

Total Cash flow for purchasing this property

Down Payment(%)*
Additional information

Provincial Land Transfer Tax

Ontario Land Transfer Tax Rebate

Toronto Land Transfer Tax

Toronto Land Transfer Tax Rebate

PST on CMHC Insurance Premium

Lawyer Fees

$2,825

Government Registration Fee's

$164

Title Insurance

Closing Cost Total

Total Cash flow for purchasing this property

Provincial Land Transfer Tax

Ontario Land Transfer Tax Rebate

Toronto Land Transfer Tax

Toronto Land Transfer Tax Rebate

PST on CMHC Insurance Premium

Lawyer Fees

$2,825

Government Registarion Fee's

$164

Title Insurance

Down Payment(%)*

* A down payment of less than 20% is permitted only for first-time home buyers purchasing their principal residence. The minimum down payment required is 5% for the portion of the purchase price up to $500,000, and 10% for the portion between $500,000 and $1,500,000. For properties priced over $1,500,000, a minimum down payment of 20% is required.

Thinking of Selling?

Find Out Your Home’s Value in Today’s Market!

No Email or Signup is required to view your home estimate.

estimate your home value

Contact Manoj Kukreja

Sales Representative, Century 21 People’s Choice Realty Inc., Brokerage
(647) 576 - 2100

Manoj profile avatar

Recent Sold Listings in Orleans Wood, Ottawa

Popular Cities